Save
Ask
Tour
Hide
Share
$370,000
New Listing

4324 EMERSON AVENUE S
ST PETERSBURG, FL 33711

Single Family Residence|Coming Soon
3
Beds
2
Total Baths
2
Full Baths
1,171
SqFt
$316
/SqFt
1925
Built
Subdivision:
WOODSTOCK SUB
County:
Pinellas

Due to the health concerns created by Coronavirus we are offering personal 1-1 online video walkthough tours where possible.
Call Now: 407-922-9767
Is this the listing for you? We can help make it yours.
407-922-9767
4324 EMERSON AVENUE S4324 EMERSON AVENUE S4324 EMERSON AVENUE S4324 EMERSON AVENUE S
Save
Ask
Tour
Hide
Share

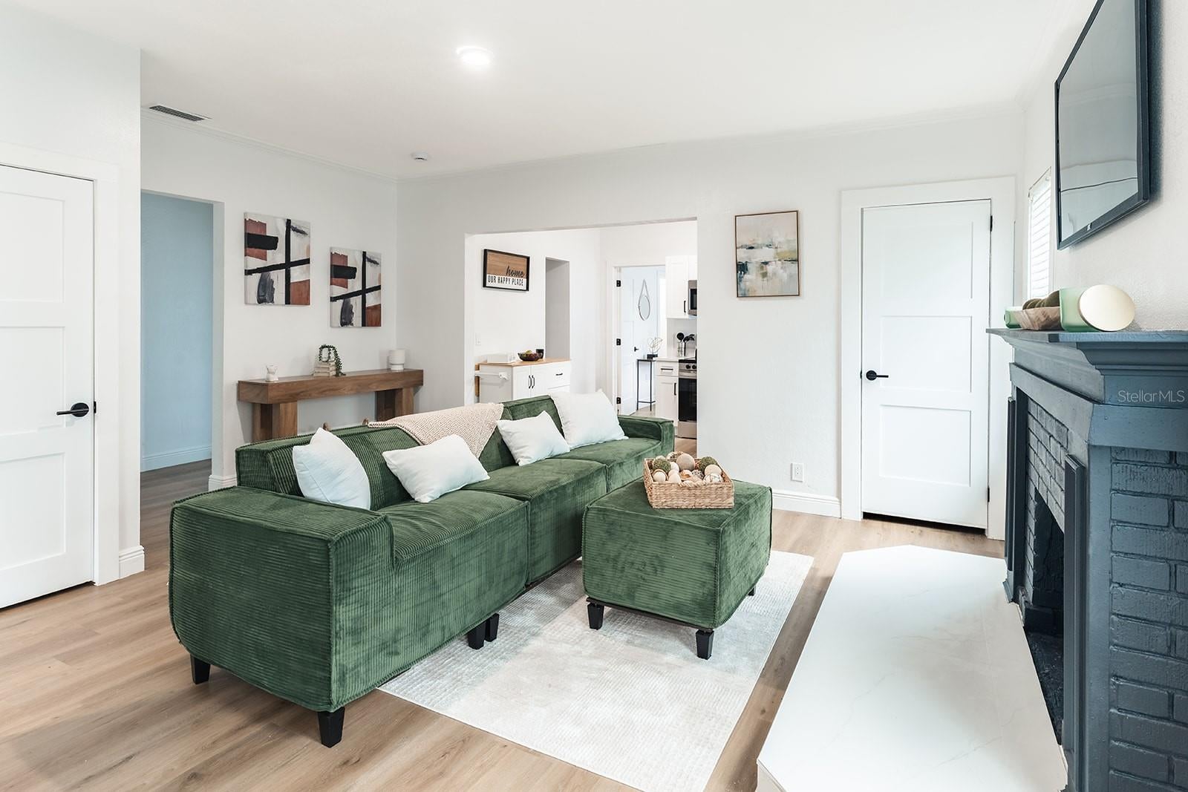
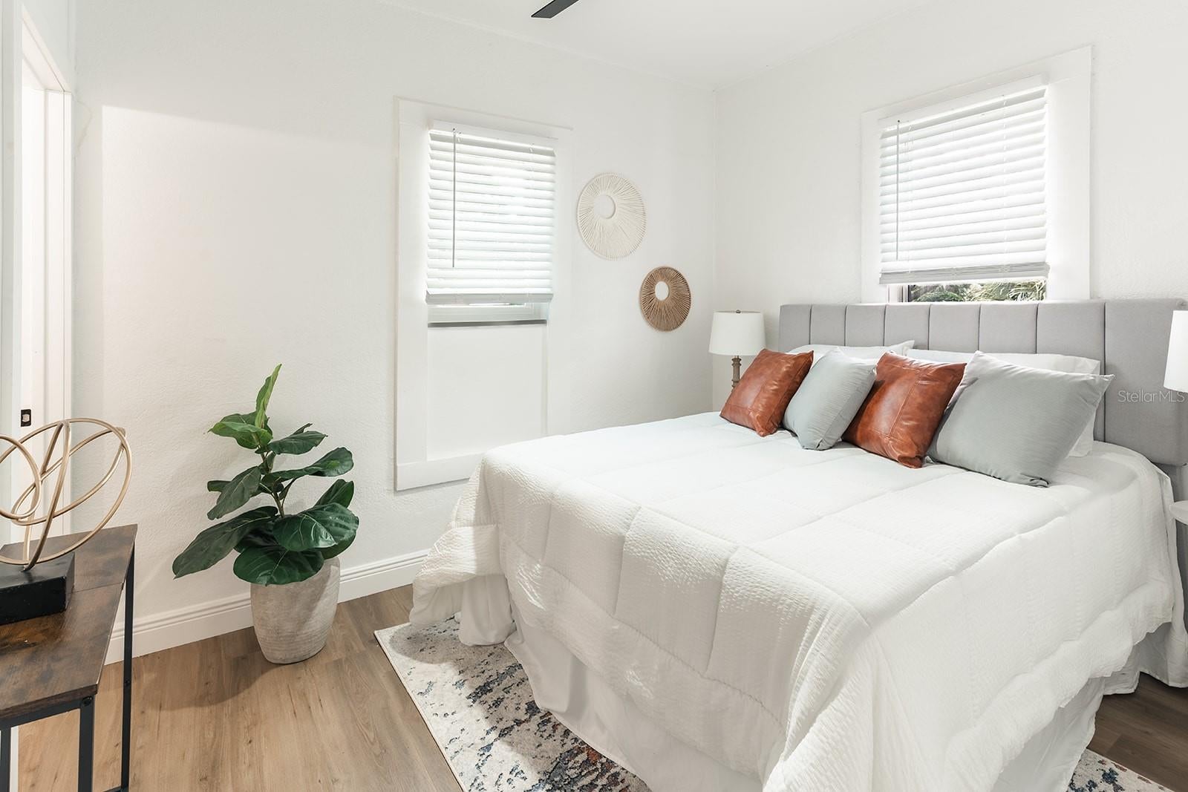
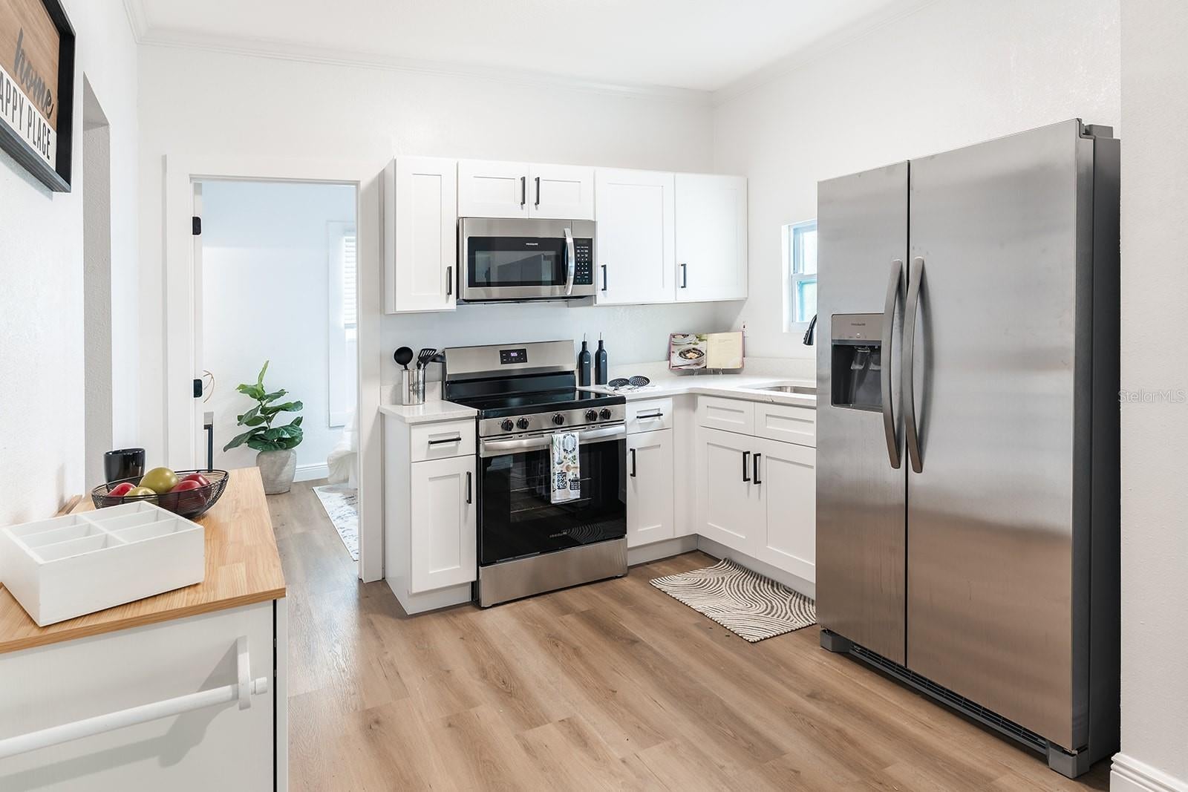
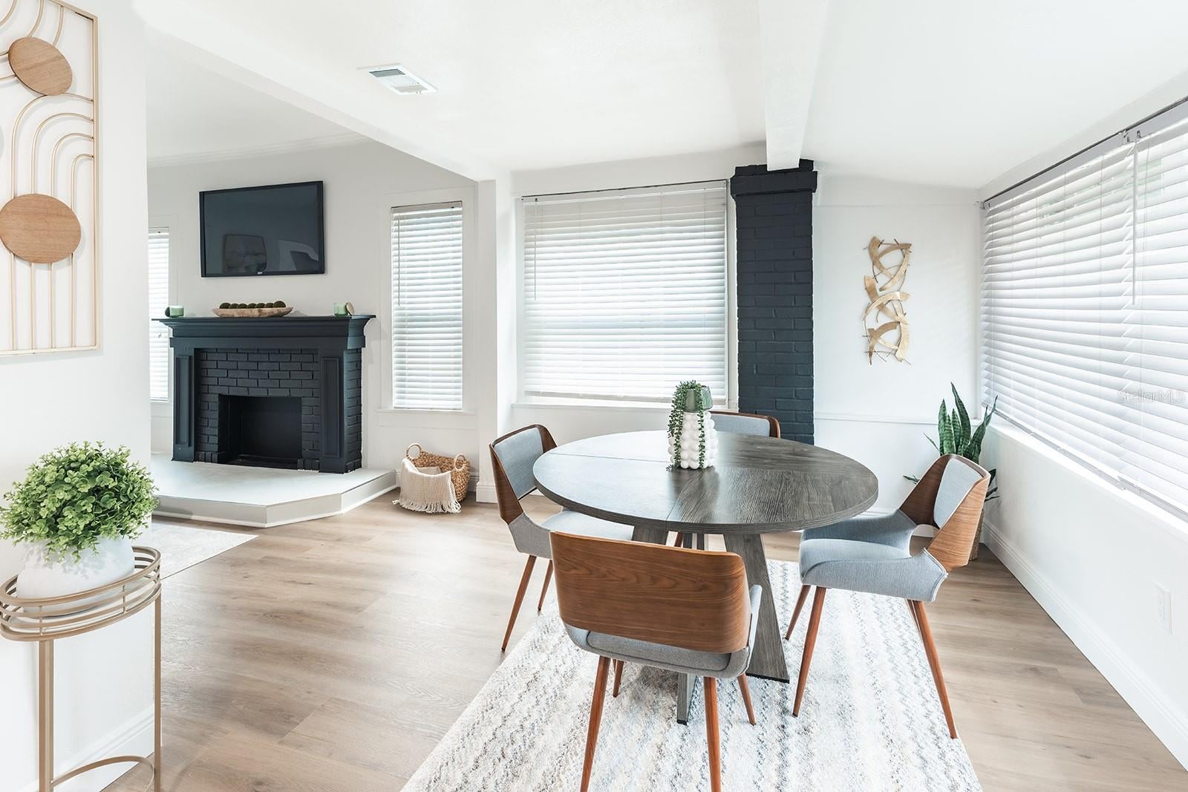
This move-in-ready 3-bedroom, 2-bathroom home offers the perfect blend of character, functionality, and style. Step inside to discover bright, inviting living spaces, thoughtfully updated finishes, and a layout designed for everyday comfort. Outside, the property continues to impress with an expansive driveway providing plenty of parking for guests, boats, or recreational vehicles, and a large, detached unfinished garage that offers endless possibilities. Whether you need a workshop, hobby space, home gym, extra storage, or traditional garage parking, this versatile space is ready to fit your lifestyle. Perfectly positioned in the heart of St. Petersburg, you'll enjoy easy access to vibrant downtown St. Pete, Gulfport, award-winning Gulf beaches, parks, dining, shopping, and entertainment, making it easy to enjoy everything the area has to offer. Whether you're searching for your primary residence, a seasonal retreat, or an investment opportunity, this fully renovated bungalow offers exceptional value, flexibility, and a location that's hard to beat. Don't miss your chance to call this St. Petersburg gem home.

Save
Ask
Tour
Hide
Share
Listing Snapshot
Price 
$370,000
Days On Site 
0 Days
Bedrooms 
3
Inside Area (SqFt) 
1,171 sqft
Total Baths 
2
Full Baths 
2
Partial Baths 
N/A
Lot Size 
0.13 Acres
Year Built 
1925
MLS® Number 
TB8534696
Status 
Coming Soon
Property Tax 
$5,588.48
HOA/Condo/Coop Fees 
N/A
Sq Ft Source 
Public Records
Friends & Family
Recent Activity
an hour agoListing updated with changes from the MLS®
an hour agoListing first seen on site
General Features
Acres 
0.13
Direction Faces 
North
Garage 
Yes
Garage Spaces 
1
Levels 
One
Parking 
DrivewayOversizedParking Pad
Pets 
Yes
Property Sub Type 
Single Family Residence
Sewer 
Public Sewer
SqFt Total 
1543
Style 
Bungalow
Utilities 
Cable AvailableCable ConnectedElectricity Connected
Water Source 
Public
Interior Features
Appliances 
MicrowaveRangeRefrigerator
Basement 
Crawl Space
Cooling 
Central Air
Fireplace 
Yes
Fireplace Features 
Decorative
Furnished 
Unfurnished
Heating 
Central
Interior 
Walk-In Closet(s)
Laundry Features 
InsideLaundry Closet
Window Features 
Blinds
Bathroom 1 
Level - First
Kitchen 
Dimensions - 9x11Level - First
Living Room 
Dimensions - 13x17Level - First
Master Bedroom 
Dimensions - 12x11Level - First
Save
Ask
Tour
Hide
Share
Exterior Features
Construction Details 
Vinyl SidingFrame
Exterior 
Storage
Roof 
Shingle
Windows/Doors 
Blinds
Community Features
Financing Terms Available 
CashConventionalFHA
MLS Area 
33711 - St Pete/Gulfport
Roads 
Paved
Township 
31
Schools
School District
Unknown
Elementary School
Bear Creek Elementary-PN
Middle School
Azalea Middle-PN
High School
Boca Ciega High-PN
Listing courtesy of REALTY ONE GROUP BEYOND (727) 748-9022


Listing information is provided by Participants of the Stellar MLS. IDX information is provided exclusively for personal, non-commercial use, and may not be used for any purpose other than to identify prospective properties consumers may be interested in purchasing. Information is deemed reliable but not guaranteed. Properties displayed may be listed or sold by various participants in the MLS Copyright 2026, Stellar MLS.
Last checked: 2026-08-04 12:06 AM EDT

Neighborhood & Commute
Source: Walkscore
Disclosure: Community information and market data powered by Constellation Data Labs. Information is deemed reliable but not guaranteed.
Save
Ask
Tour
Hide
Share